Leave a Message

Thank you for your message. I will be in touch with you shortly.

Explore My Properties

Property Description

Nestled within the highly sought-after gated community of Griswold's, this beautifully refreshed residence showcases the largest floor plan available and blends timeless elegance with modern upgrades. Thoughtfully updated with fresh interior paint, new lighting throughout, a brand-new electrical panel, and tastefully renovated upstairs bathrooms, this home is move-in ready and designed to impress. A grand living room welcomes you in and flows effortlessly into a spacious family room with soaring vaulted ceilings, creating an airy, light-filled ambiance perfect for spring living. The formal dining room, complete with a built-in bar, offers an inviting setting for both intimate dinners and lively gatherings. At the heart of the home, the fully remodeled gourmet kitchen is a true showpiece--featuring quartz countertops, a designer backsplash, custom cabinetry with glass accents, and premium stainless steel appliances including a Viking Professional Range with Xtreme Air hood, Bosch dishwasher, dual-zone wine refrigerator, and a built-in Miele coffee system. Recessed lighting adds a warm, sophisticated glow, making this space as functional as it is beautiful. Double-pane Milgard windows and sliding doors invite natural light throughout while framing peaceful outdoor views. The indoor laundry room adds convenience, and the elegant primary suite offers a serene retreat with a spa-inspired bathroom designed for relaxation. Upstairs, a versatile loft provides the perfect flex space for a home office, gym, media room, or optional bedroom. Two secondary bedrooms share a generous balcony--an ideal spot to enjoy morning coffee or unwind with tranquil foothill views. The private backyard is designed for effortless indoor-outdoor living, featuring low-maintenance landscaping and four fruit trees--lemon, tangerine, apple, and pomegranate--creating a vibrant and inviting springtime setting. Residents of Griswold's enjoy resort-style amenities including a sparkling pool and two spas, all just moments from the award-winning Claremont School District, the California Botanic Garden, scenic hiking trails, and the charming Claremont Village and Colleges. A rare opportunity to own a refined home in one of Claremont's most desirable communities--where comfort, style, and location come together beautifully Come make your dream come true.

Overview

Property Status
Sold
Date Sold
May 27, 2026
Lot Size
3,850 Sq.Ft.
MLS ID
CV26073883
Property Type
Condo
Year Built
1979

Features & Amenities

Neighborhood
Claremont
Architecture Styles
Contemporary
View Description
Neighborhood
Stories
2
Garage Spaces
2.0
Water Source
Public
Utilities
Natural Gas Connected, Sewer Connected
Pool
Association
Roof
Tile
Lot Features
Back Yard, Cul-De-Sac, Drip Irrigation/Bubblers, Front Yard, Sprinklers In Rear, Sprinklers In Front, Landscaped
Parking
Door-Multi, Direct Access, Garage, Garage Door Opener
Heat Type
Central
Air Conditioning
Central Air
Laundry Room
Washer Hookup, Gas Dryer Hookup, Laundry Room
Fireplace
None
Appliances
Barbecue, Gas Oven, Gas Range, Microwave, Water To Refrigerator, Water Heater
Other Interior Features
Built-in Features, Ceiling Fan(s), Cathedral Ceiling(s), Separate/Formal Dining Room, Eat-in Kitchen, Granite Counters, High Ceilings, Open Floorplan, Pantry, Quartz Counters, Recessed Lighting, Two Story Ceilings, All Bedrooms Up, Loft
Sewer
Public Sewer
Disability Features
Safe Emergency Egress from Home, Parking
HOA Amenities
Controlled Access, Maintenance Grounds, Maintenance Front Yard, Pool
Security Features
Carbon Monoxide Detector(s), Security Gate, Smoke Detector(s)
Elementary School
Condit
Middle School
El Roble
High School
Claremont
School District
Claremont Unified
Sales Price
$929,500
HOA
$445/mo

Downloads

1421 Rust Court

Schedule a Tour

I would love to help you see this beautiful home! As a full-service agent, I can help you tour. Please submit an offer, and answer questions about the buying process.

Thank you

for your interest in 1421 Rust Court, Claremont, CA 91711

1421 Rust Court
Navigate


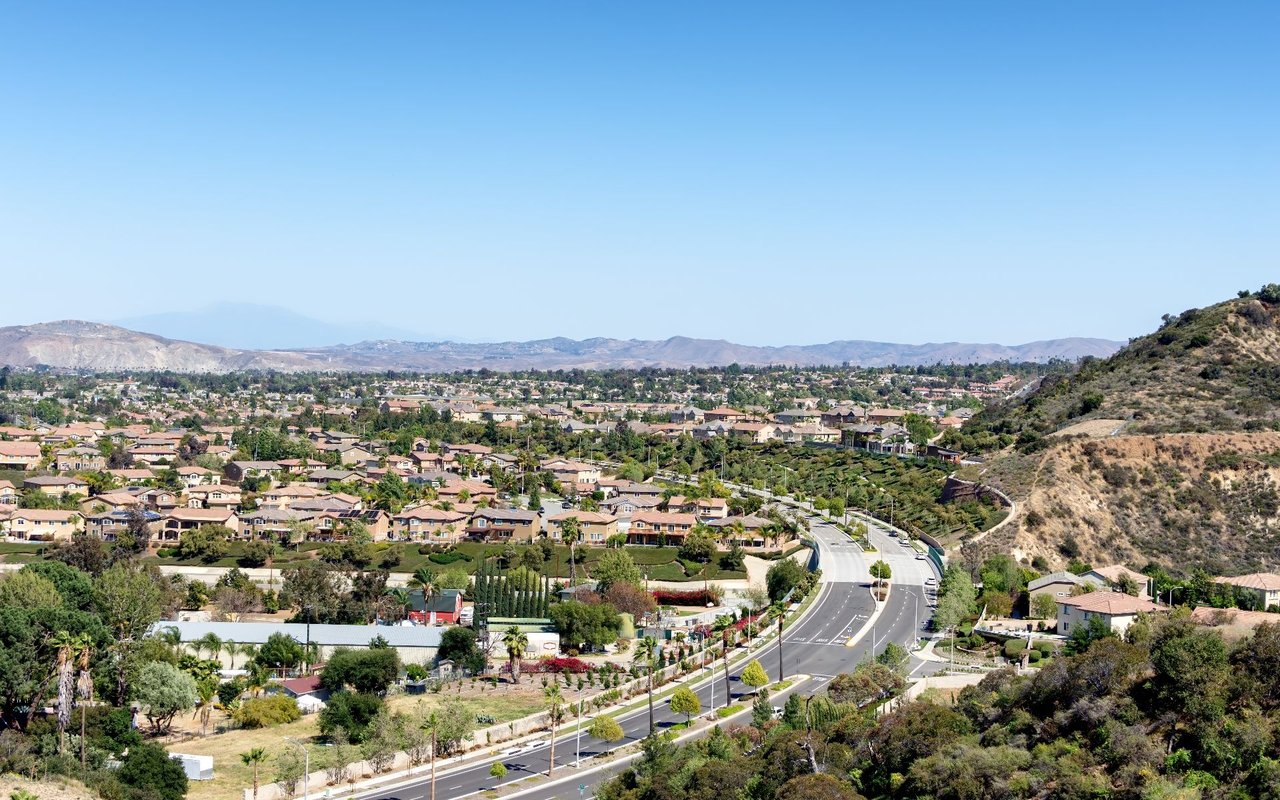
Residential neighborhood and curving road below dry hills, with distant mountains on the horizon.

Explore Claremont

read more
1421 Rust Court
explore in 3d

I'm Interested In

1421 Rust Court

or
  • CallGeoff Hamill

    License #00997900

    909.621.0500
  • Explore My

    Featured Listings

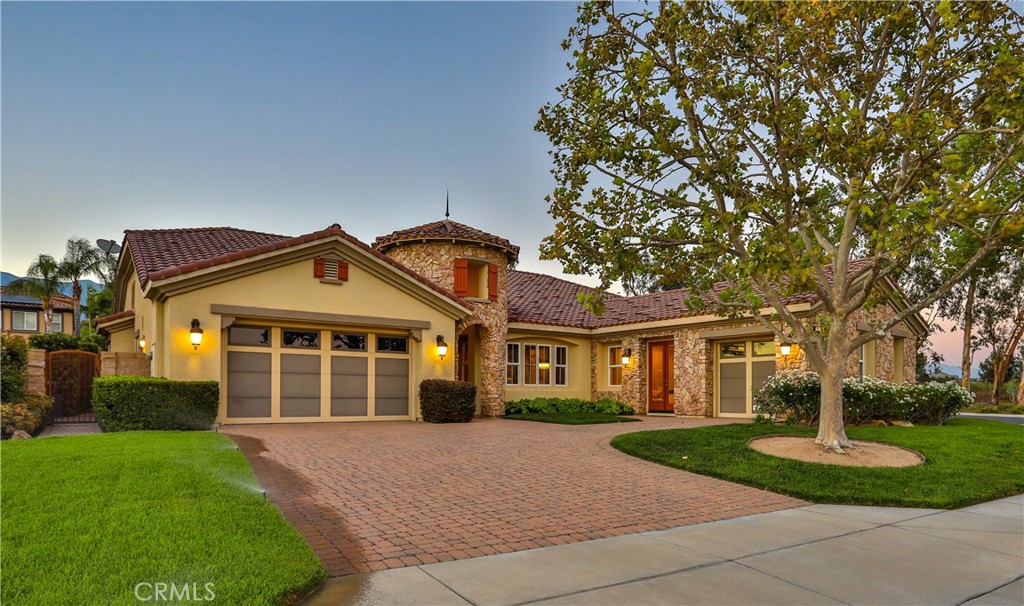
    • Tan stucco and stone home with a brick driveway, two garages, and a large front-yard tree at dusk. For Sale

      $1,650,000

      13052 Via Tesoro Drive, Rancho Cucamonga, CA 91739

      • 4 Beds
      • 5 Baths
      • 4,030 Sq.Ft.
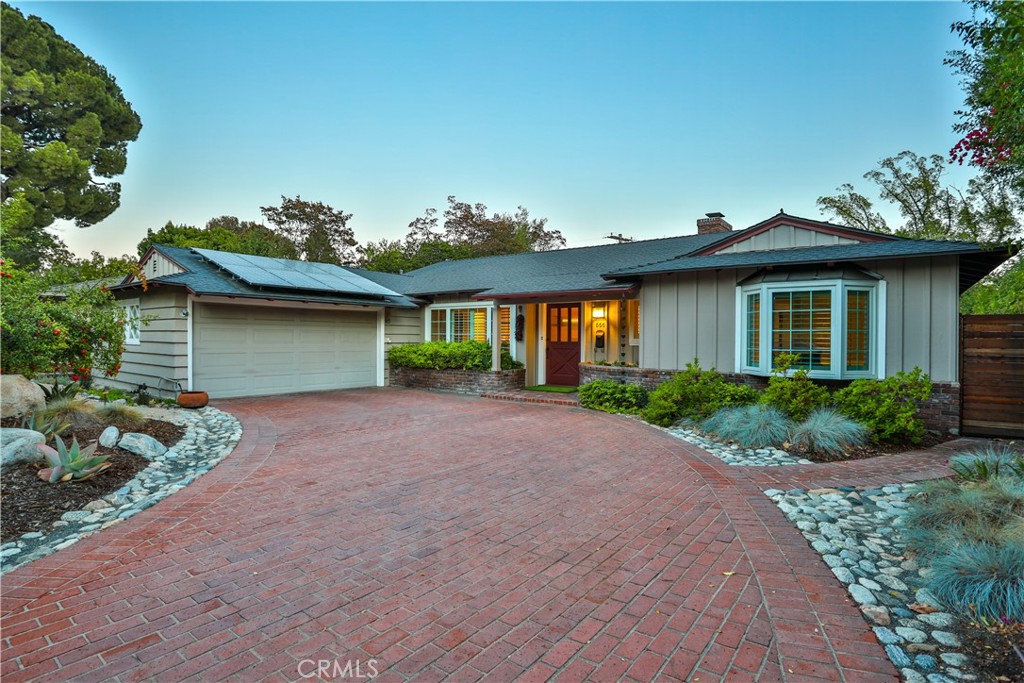
    • 666 W 9th Street Pending

      $1,398,500

      666 W 9th Street, Claremont, CA 91711

      • 4 Beds
      • 3 Baths
      • 2,369 Sq.Ft.
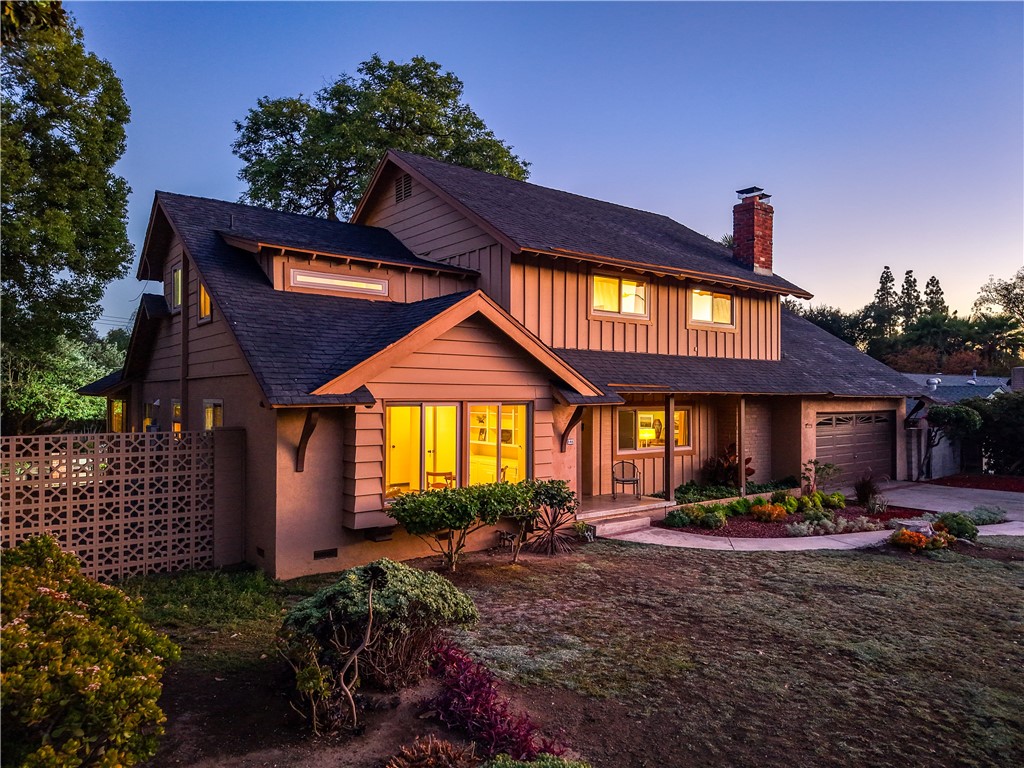
    • 846 W 10th Street For Sale

      $1,295,000

      846 W 10th Street, Claremont, CA 91711

      • 5 Beds
      • 3 Baths
      • 3,075 Sq.Ft.
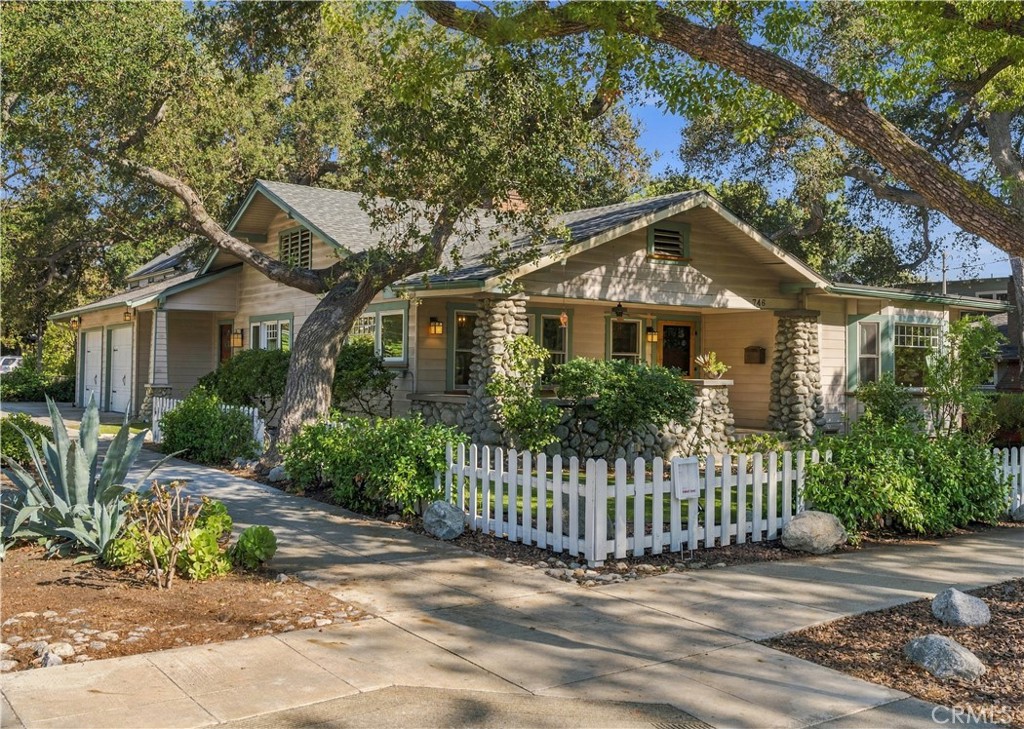
    • 746 Harvard Avenue For Sale

      $1,200,000

      746 Harvard Avenue, Claremont, CA 91711

      • 3 Beds
      • 2 Baths
      • 1,420 Sq.Ft.
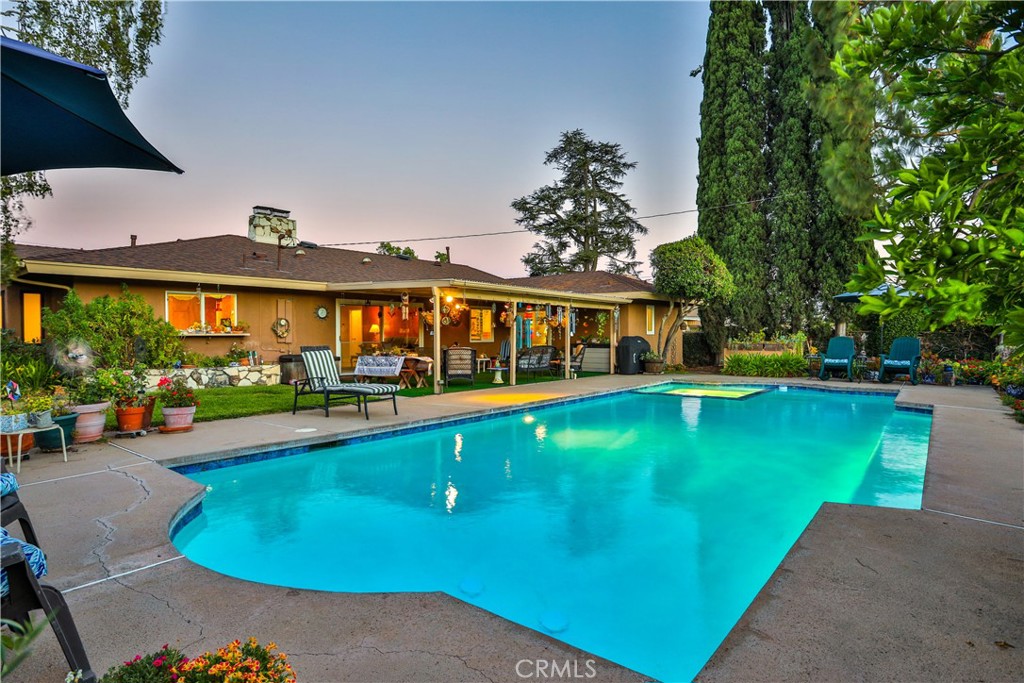
    • Backyard swimming pool beside a single-story home, with patio seating and tall trees at dusk. Active Under Contract

      $1,100,000

      1545 Seneca Place, Claremont, CA 91711

      • 4 Beds
      • 2 Baths
      • 2,000 Sq.Ft.
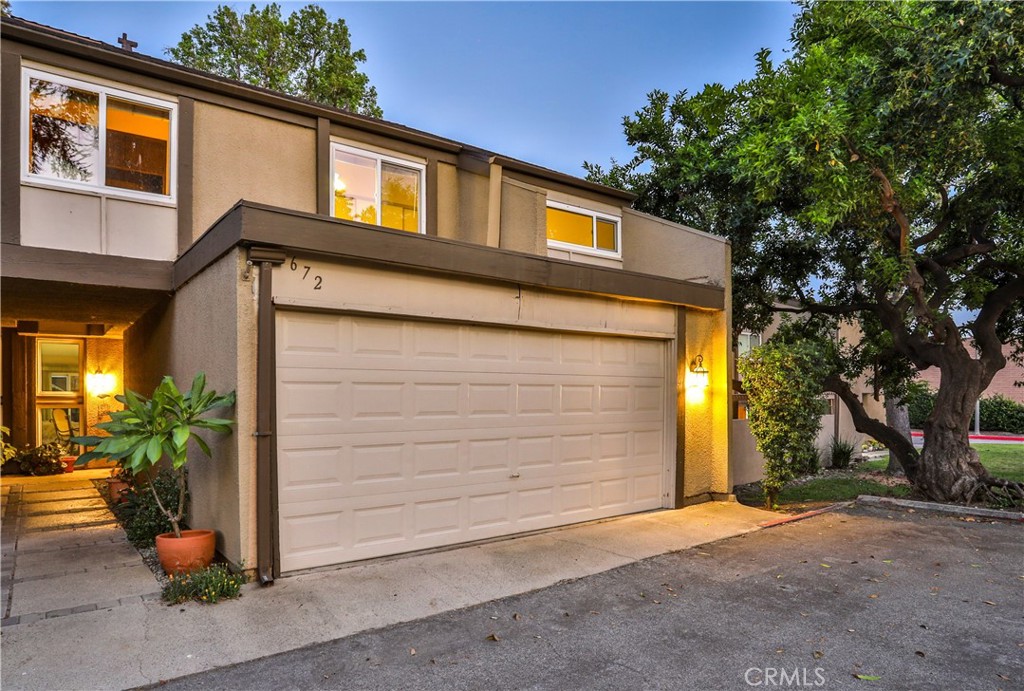
    • Two-story stucco home with a double garage, warmly lit entry, and large tree beside the driveway. Active Under Contract

      $550,000

      672 Greendale Lane, Pomona, CA 91767

      • 4 Beds
      • 3 Baths
      • 1,507 Sq.Ft.
    View All

    Follow Us On Instagram