Leave a Message

Thank you for your message. I will be in touch with you shortly.

Explore My Properties

Property Description

CHARMING CUSTOM-BUILT MID-CENTURY TRADITIONAL HOME NEAR DESIRABLE CLAREMONT NEIGHBORHOOD. Nestled in the heart of the sought-after Pomona neighborhood, this charming custom-built Mid-Century Traditional home offers timeless appeal and modern comfort. With its classic architectural design, blend of original hardwood flooring, natural light, and functional spaces to create the perfect living environment. Featuring spacious living and dining areas the open floor plan is ideal for both living and entertaining. Numerous windows throughout the home fill the rooms with warm, natural light. The kitchen boasts ample counter space and custom cabinetry, perfect for culinary enthusiasts. The serene master suite offers a peaceful retreat with ample closet space, an en-suite bathroom, and its own entry/exit to and from the home. Two additional bedrooms are equally spacious and well-appointed, making this home ideal for growing families or guests. Updated HVAC systems. Outside, the private backyard offers a spacious patio area for relaxing or entertaining. The home's desirable location places you close to top-rated schools, parks, shopping, and dining options.

Overview

Property Status
Sold
Date Sold
May 1, 2025
Lot Size
6,743 Sq.Ft.
MLS ID
CV25050033
Property Type
Residential
Year Built
1954

Features & Amenities

Architecture Styles
Traditional
View Description
Mountain(s), Neighborhood
Stories
1
Garage Spaces
2.0
Water Source
Public
Utilities
Electricity Available, Electricity Connected, Natural Gas Available, Natural Gas Connected, Sewer Available, Sewer Connected, Water Available, Water Connected
Pool
None
Roof
Composition, Shingle
Lot Features
Back Yard, Front Yard, Lawn, Landscaped, Yard
Parking
Door-Single, Garage, Private, Garage Faces Rear
Heat Type
Central, Fireplace(s)
Air Conditioning
Central Air
Laundry Room
Outside
Fireplace
Living Room
Appliances
Convection Oven, Gas Range, Microwave, Refrigerator, Water Heater
Other Interior Features
Ceiling Fan(s), Crown Molding, Separate/Formal Dining Room, Eat-in Kitchen, Granite Counters, Track Lighting
Sewer
Public Sewer
Substructure
Raised
Security Features
Carbon Monoxide Detector(s), Smoke Detector(s)
High School
Pomona
School District
Pomona Unified
Sales Price
$725,000
Zoning
POR17200*

Downloads

1847 Bonnie Brae Street

Schedule a Tour

I would love to help you see this beautiful home! As a full-service agent, I can help you tour. Please submit an offer, and answer questions about the buying process.

Thank you

for your interest in 1847 Bonnie Brae Street, Pomona, CA 91767

1847 Bonnie Brae Street
Navigate


1847 Bonnie Brae Street
explore in 3d

I'm Interested In

1847 Bonnie Brae Street

or
  • CallGeoff Hamill

    License #00997900

    909.621.0500
  • Explore My

    Featured Listings

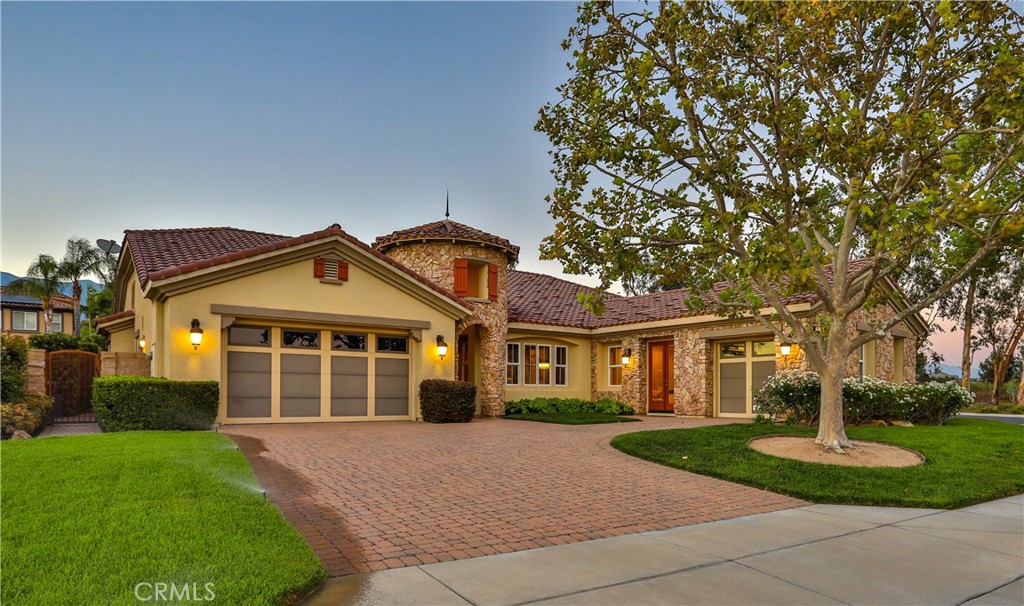
    • Tan stucco and stone home with a brick driveway, two garages, and a large front-yard tree at dusk. For Sale

      $1,650,000

      13052 Via Tesoro Drive, Rancho Cucamonga, CA 91739

      • 4 Beds
      • 5 Baths
      • 4,030 Sq.Ft.
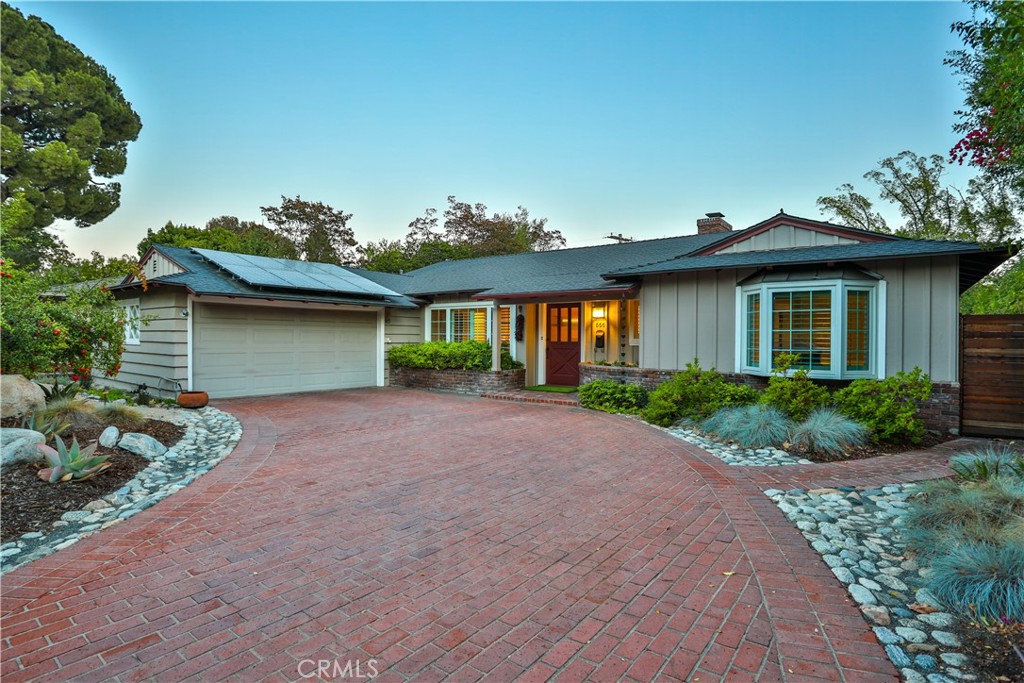
    • 666 W 9th Street Pending

      $1,398,500

      666 W 9th Street, Claremont, CA 91711

      • 4 Beds
      • 3 Baths
      • 2,369 Sq.Ft.
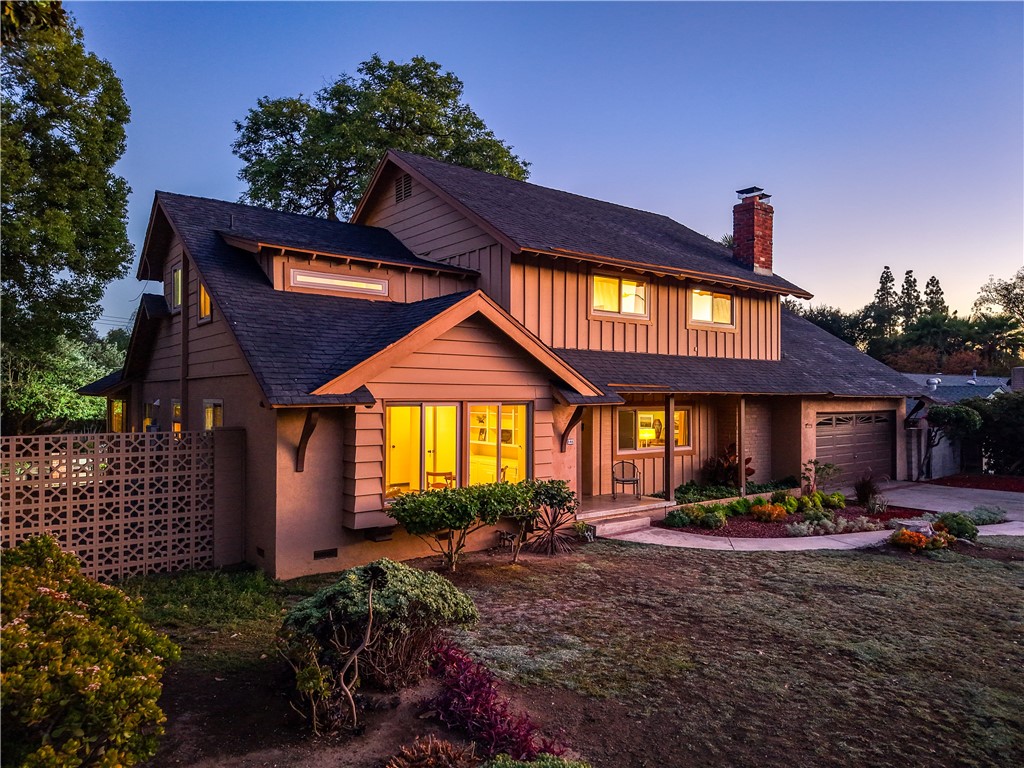
    • 846 W 10th Street For Sale

      $1,295,000

      846 W 10th Street, Claremont, CA 91711

      • 5 Beds
      • 3 Baths
      • 3,075 Sq.Ft.
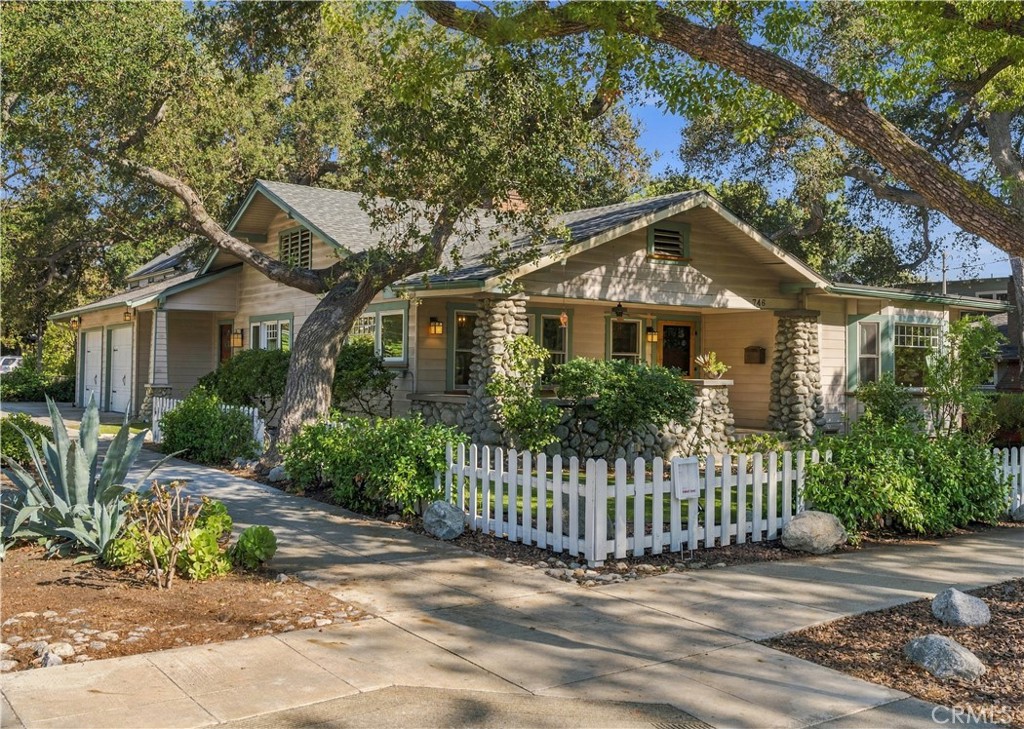
    • 746 Harvard Avenue For Sale

      $1,200,000

      746 Harvard Avenue, Claremont, CA 91711

      • 3 Beds
      • 2 Baths
      • 1,420 Sq.Ft.
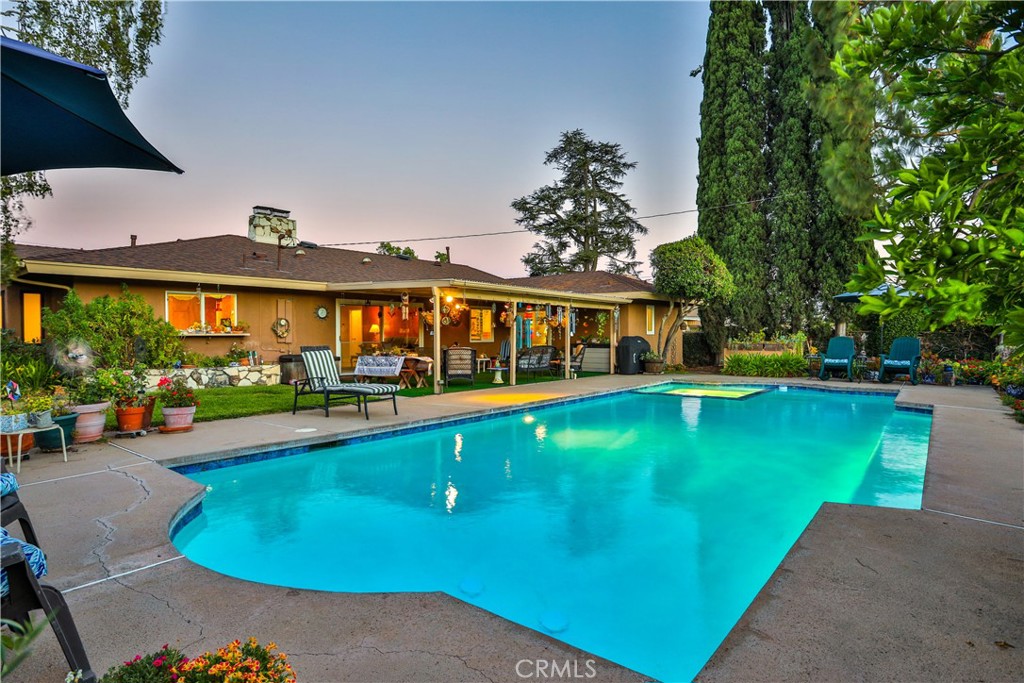
    • Backyard swimming pool beside a single-story home, with patio seating and tall trees at dusk. Active Under Contract

      $1,100,000

      1545 Seneca Place, Claremont, CA 91711

      • 4 Beds
      • 2 Baths
      • 2,000 Sq.Ft.
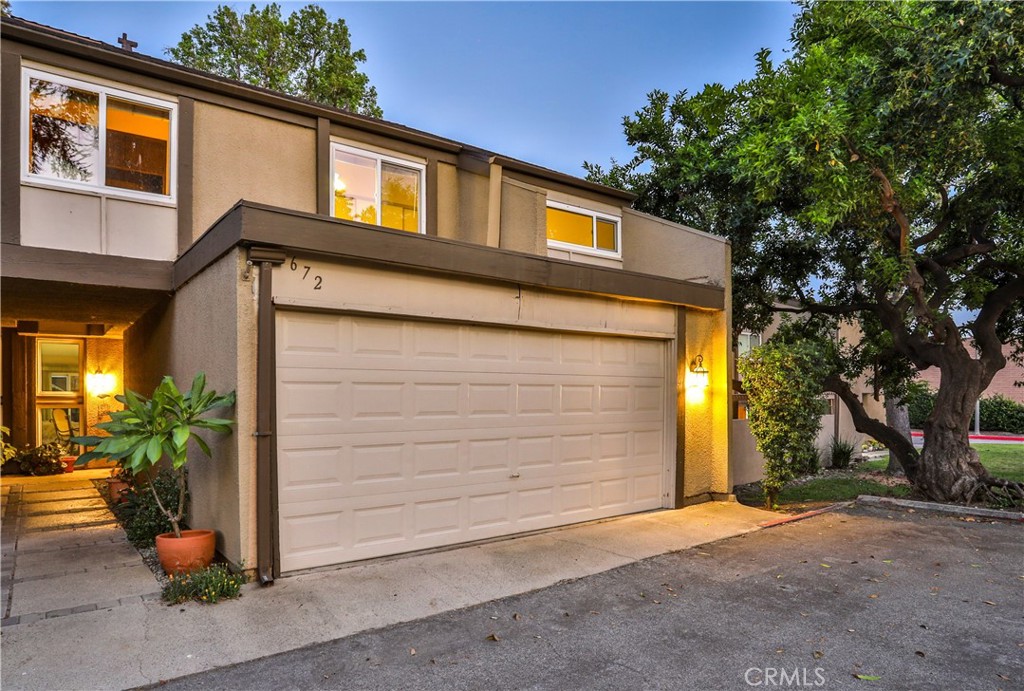
    • Two-story stucco home with a double garage, warmly lit entry, and large tree beside the driveway. Active Under Contract

      $550,000

      672 Greendale Lane, Pomona, CA 91767

      • 4 Beds
      • 3 Baths
      • 1,507 Sq.Ft.
    View All

    Follow Us On Instagram