Leave a Message

Thank you for your message. I will be in touch with you shortly.

Explore My Properties

Property Description

COVETED GATED GRISWOLD'S "END UNIT" TOWNHOME. One of the largest lots in the community! Enjoy stunning unobstructed panoramic mountain views! Attractive Spanish Mediterranean architecture boasting a red tiled roof. Prime PUD patio home. 3 bedrooms & 3 bathrooms (1 bedroom & 1 full bath downstairs!). Enjoy a light and airy floor plan featuring vaulted ceilings, mostly double pane windows and doors. Kitchen with eating area opens to a family room with fireplace. Living & dining rooms offer space for entertaining. Indoor laundry room. Central air & heat. Spacious and private back patio offers colorful flowers and lush landscaping including a raised seating area. Attached 2-car garage plus private driveway. Community Pool and 2 Spas plus plenty of guest parking. Convenient to Claremont Colleges, shopping, and K-12 schools.

Overview

Property Status
Sold
Date Sold
May 30, 2024
Lot Size
5,456 Sq.Ft.
MLS ID
CV24044433
Property Type
Townhouse
Year Built
1979

Features & Amenities

Architecture Styles
Contemporary, Mediterranean, Spanish, Patio Home
View Description
Mountain(s)
Stories
2
Garage Spaces
2.0
Water Source
Private
Utilities
Electricity Connected, Natural Gas Connected, Sewer Connected, Underground Utilities
Pool
Association
Roof
Tile
Lot Features
Back Yard, Corner Lot, Cul-De-Sac, Yard
Parking
Concrete, Direct Access, Door-Single, Driveway, Garage Faces Front, Garage, Guest, Gated
Heat Type
Central
Air Conditioning
Central Air
Laundry Room
Inside, Laundry Closet, Laundry Room
Fireplace
None
Appliances
Dishwasher, Gas Oven, Gas Range, Gas Water Heater, Refrigerator, Vented Exhaust Fan, Water Heater
Other Interior Features
Built-in Features, Breakfast Area, Cathedral Ceiling(s), Separate/Formal Dining Room, Eat-in Kitchen, High Ceilings, Open Floorplan, Storage, Two Story Ceilings, Bedroom on Main Level, Dressing Area, Primary Suite, Utility Room, Walk-In Closet(s)
Sewer
Public Sewer
Substructure
Slab
Disability Features
Safe Emergency Egress from Home, Accessible Hallway(s)
HOA Amenities
Maintenance Front Yard, Barbecue, Pool, Spa/Hot Tub
Security Features
Carbon Monoxide Detector(s), Security Gate, Smoke Detector(s)
Other Exterior Features
Lighting
Elementary School
Condit
Middle School
El Roble
High School
Claremont
School District
Claremont Unified
Sales Price
$835,000
HOA
$420/mo
Zoning
CLCP-E*

Downloads

487 Willamette Lane

Schedule a Tour

I would love to help you see this beautiful home! As a full-service agent, I can help you tour. Please submit an offer, and answer questions about the buying process.

Thank you

for your interest in 487 Willamette Lane, Claremont, CA 91711

487 Willamette Lane
Navigate


487 Willamette Lane
explore in 3d

I'm Interested In

487 Willamette Lane

or
  • CallGeoff Hamill

    License #00997900

    909.621.0500
  • Explore My

    Featured Listings

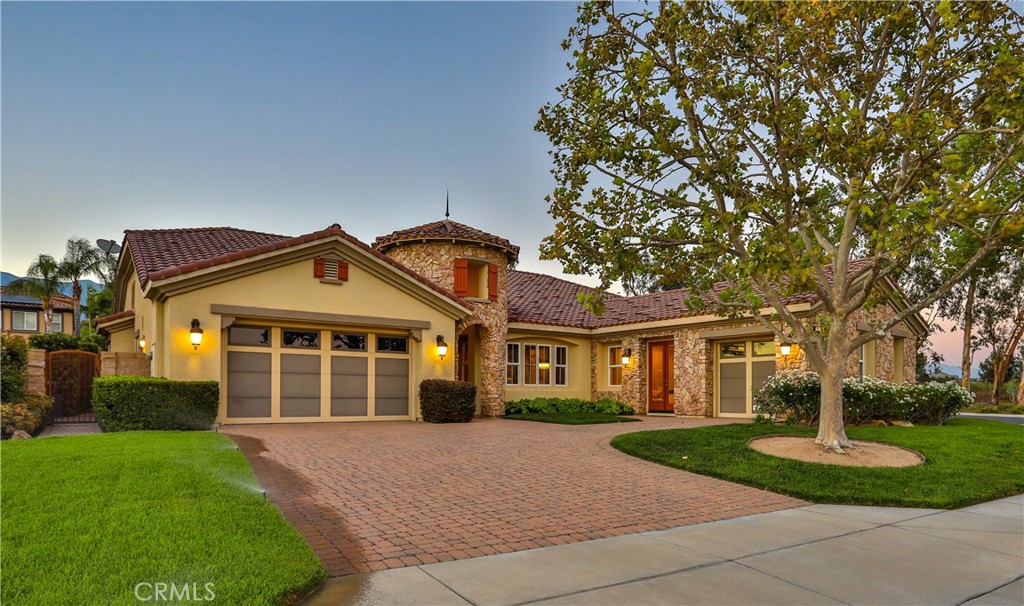
    • Tan stucco and stone home with a brick driveway, two garages, and a large front-yard tree at dusk. For Sale

      $1,650,000

      13052 Via Tesoro Drive, Rancho Cucamonga, CA 91739

      • 4 Beds
      • 5 Baths
      • 4,030 Sq.Ft.
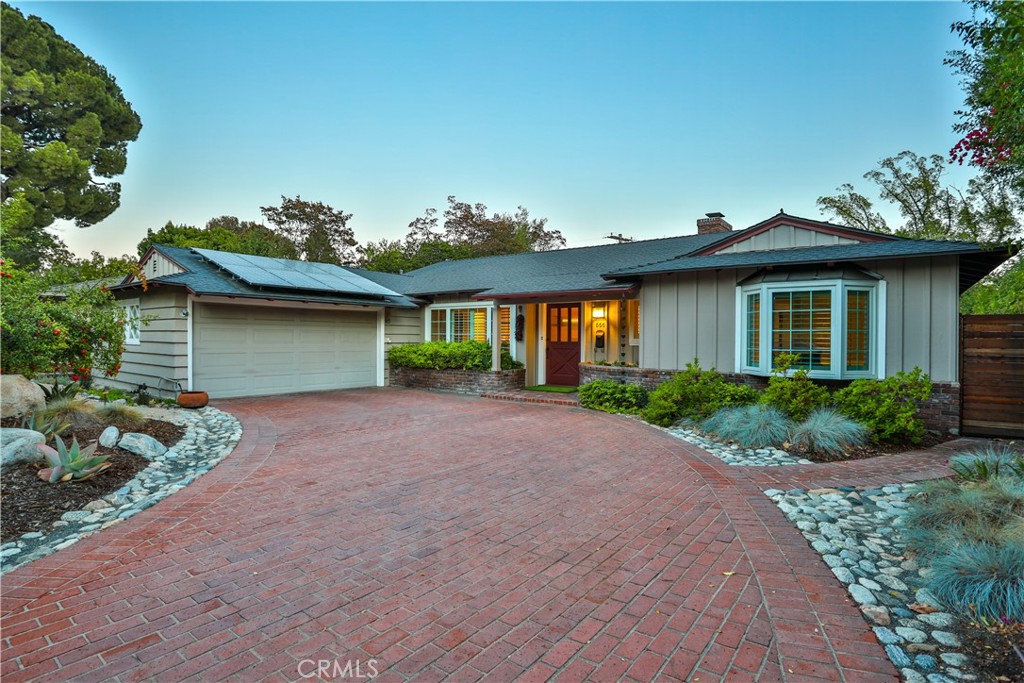
    • 666 W 9th Street Pending

      $1,398,500

      666 W 9th Street, Claremont, CA 91711

      • 4 Beds
      • 3 Baths
      • 2,369 Sq.Ft.
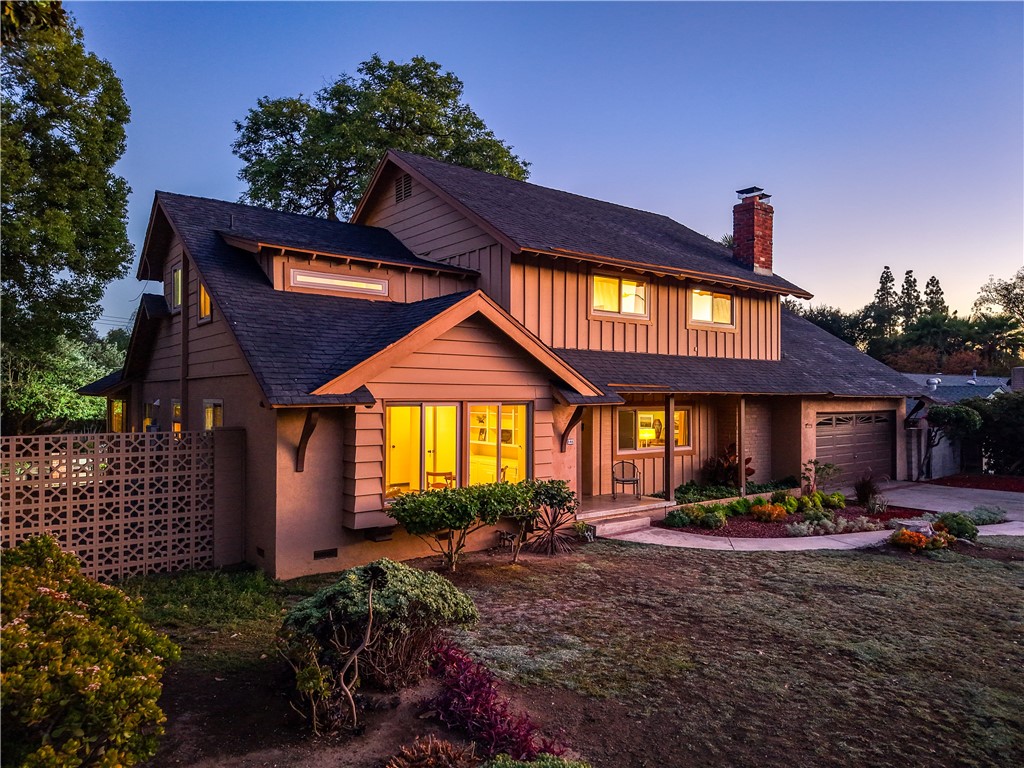
    • 846 W 10th Street For Sale

      $1,295,000

      846 W 10th Street, Claremont, CA 91711

      • 5 Beds
      • 3 Baths
      • 3,075 Sq.Ft.
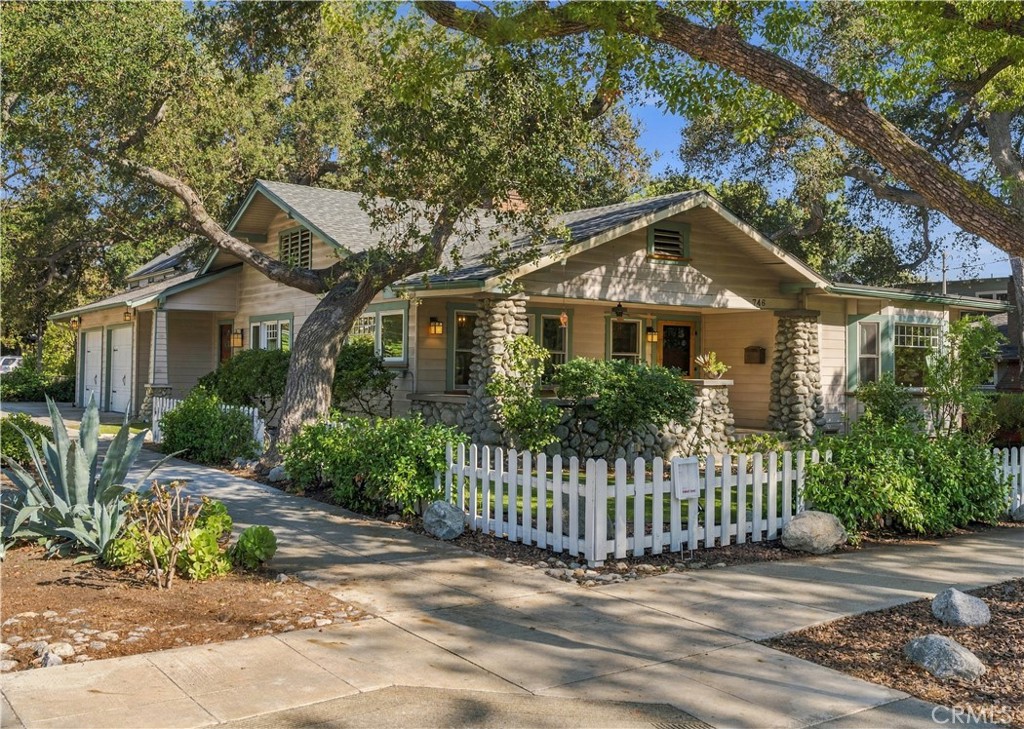
    • 746 Harvard Avenue For Sale

      $1,200,000

      746 Harvard Avenue, Claremont, CA 91711

      • 3 Beds
      • 2 Baths
      • 1,420 Sq.Ft.
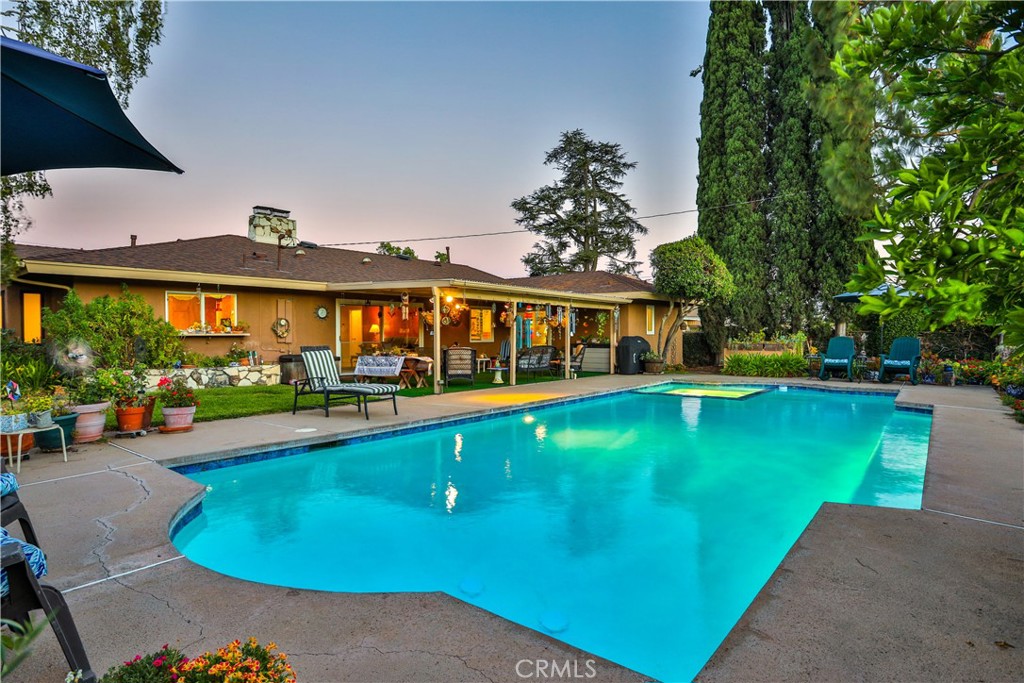
    • Backyard swimming pool beside a single-story home, with patio seating and tall trees at dusk. Active Under Contract

      $1,100,000

      1545 Seneca Place, Claremont, CA 91711

      • 4 Beds
      • 2 Baths
      • 2,000 Sq.Ft.
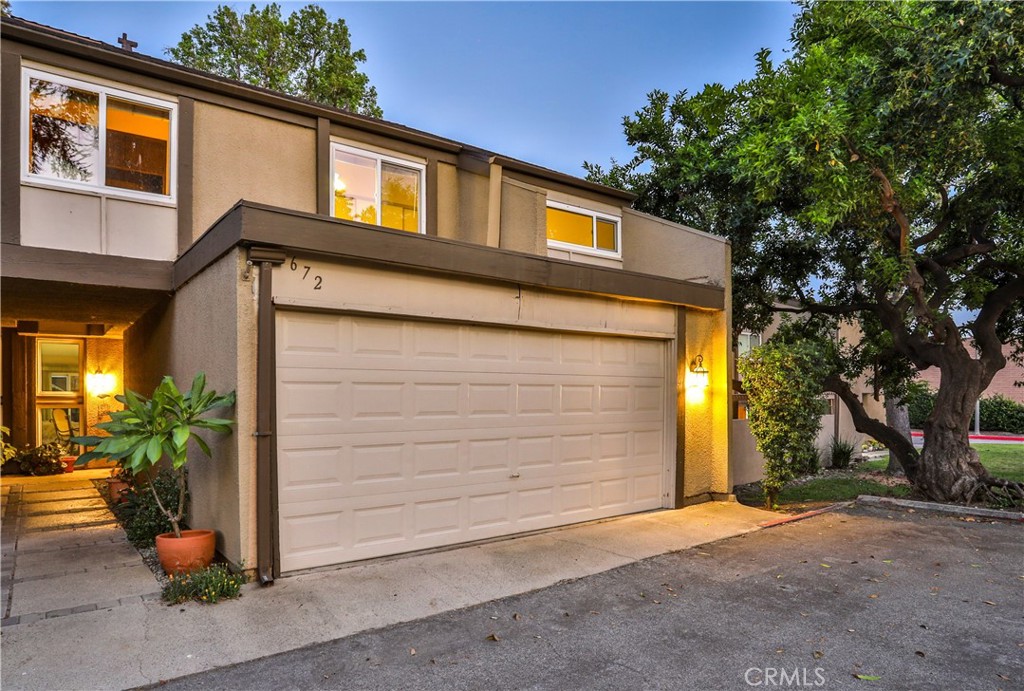
    • Two-story stucco home with a double garage, warmly lit entry, and large tree beside the driveway. Active Under Contract

      $550,000

      672 Greendale Lane, Pomona, CA 91767

      • 4 Beds
      • 3 Baths
      • 1,507 Sq.Ft.
    View All

    Follow Us On Instagram