Leave a Message
Thank you for your message. I will be in touch with you shortly.
Explore My Properties

Property Description

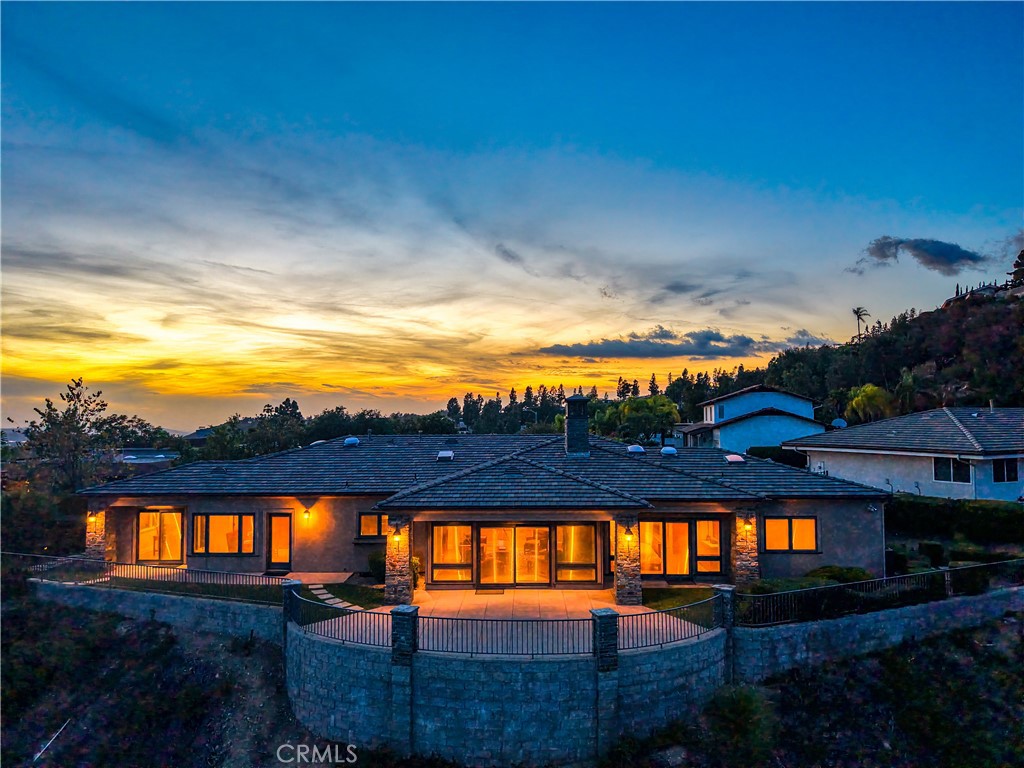
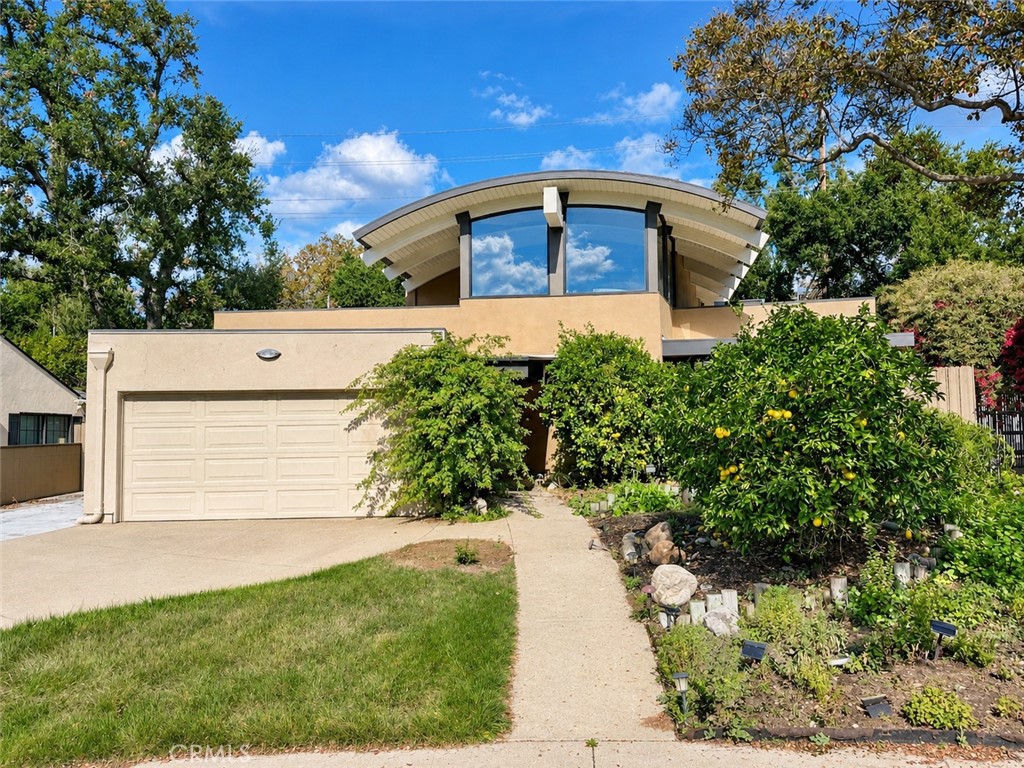
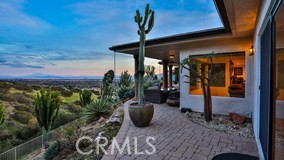
EXCEPTIONAL CUSTOM BUILT SINGLE-STORY CLARABOYA LIVING W/ PANORAMIC VIEWS. Experience the extraordinary beauty of Claraboya living, where breathtaking panoramic views, refined design, and exceptional privacy define this magnificent hillside residence. Offering nearly 3,000 square feet of beautifully reimagined single-story living, the home captures sweeping canyon, mountain, and city-light views through expansive windows and an inviting open floor plan. The stunning chef's kitchen features custom mahogany cabinetry, quartz countertops, professional-grade Thermador appliances, and a generous center island. Elegant living and dining spaces complement a luxurious primary suite with a spa-inspired bathroom and expansive custom wardrobe room. Outdoors, beautifully landscaped grounds, spacious entertaining patios, a covered terrace, and a private putting green create an idyllic hillside retreat framed by spectacular views. Enjoy the tranquility of prestigious Claraboya, just moments from Claremont Village, scenic trails, and the Claremont Colleges. Drive by Today & Don't miss the 3D Virtual Video Property Tour!!
Overview

Property Status
For Sale
Lot Size
0.79 Acres
MLS ID
CV26246616
Property Type
Residential
Year Built
1970

Features & Amenities

Neighborhood
Claremont
Architecture Styles
Contemporary, Custom, Mid-Century Modern
View Description
City Lights, Courtyard, Canyon, Hills, Mountain(s), Neighborhood, Panoramic, Rocks, Valley, Trees/Woods
Stories
1
Garage Spaces
2.0
Water Source
Private
Utilities
Cable Available, Electricity Available, Electricity Connected, Natural Gas Available, Natural Gas Connected, Phone Connected, Sewer Available, Sewer Connected, Water Available, Water Connected
Pool
None
Roof
Flat
Lot Features
Back Yard, Cul-De-Sac, Front Yard, Garden, Lawn, Landscaped, Near Park, Rocks, Street Level, Yard
Parking
Direct Access, Door-Single, Driveway, Garage Faces Front, Garage, Paved
Heat Type
Central, Fireplace(s)
Air Conditioning
Central Air
Laundry Room
Inside
Fireplace
Family Room
Appliances
6 Burner Stove, Dishwasher, Disposal, Microwave, Refrigerator, Range Hood
Other Interior Features
Breakfast Bar, Separate/Formal Dining Room, Eat-in Kitchen, High Ceilings, Open Floorplan, Quartz Counters, Recessed Lighting, Storage, Bedroom on Main Level, Entrance Foyer, Main Level Primary, Primary Suite, Walk-In Closet(s)
Sewer
Public Sewer
Substructure
Slab
Disability Features
No Stairs
HOA Amenities
Management
Security Features
Carbon Monoxide Detector(s), Smoke Detector(s)
Other Exterior Features
Lighting
Elementary School
Condit
Middle School
El Roble
High School
Claremont
School District
Claremont Unified
Sales Price
$1,695,000
HOA
$9/mo

Downloads

703 Via San Simon

Schedule a Tour

I would love to help you see this beautiful home! As a full-service agent, I can help you tour. Please submit an offer, and answer questions about the buying process.

Thank you

for your interest in 703 Via San Simon, Claremont, CA 91711

703 Via San Simon
Navigate


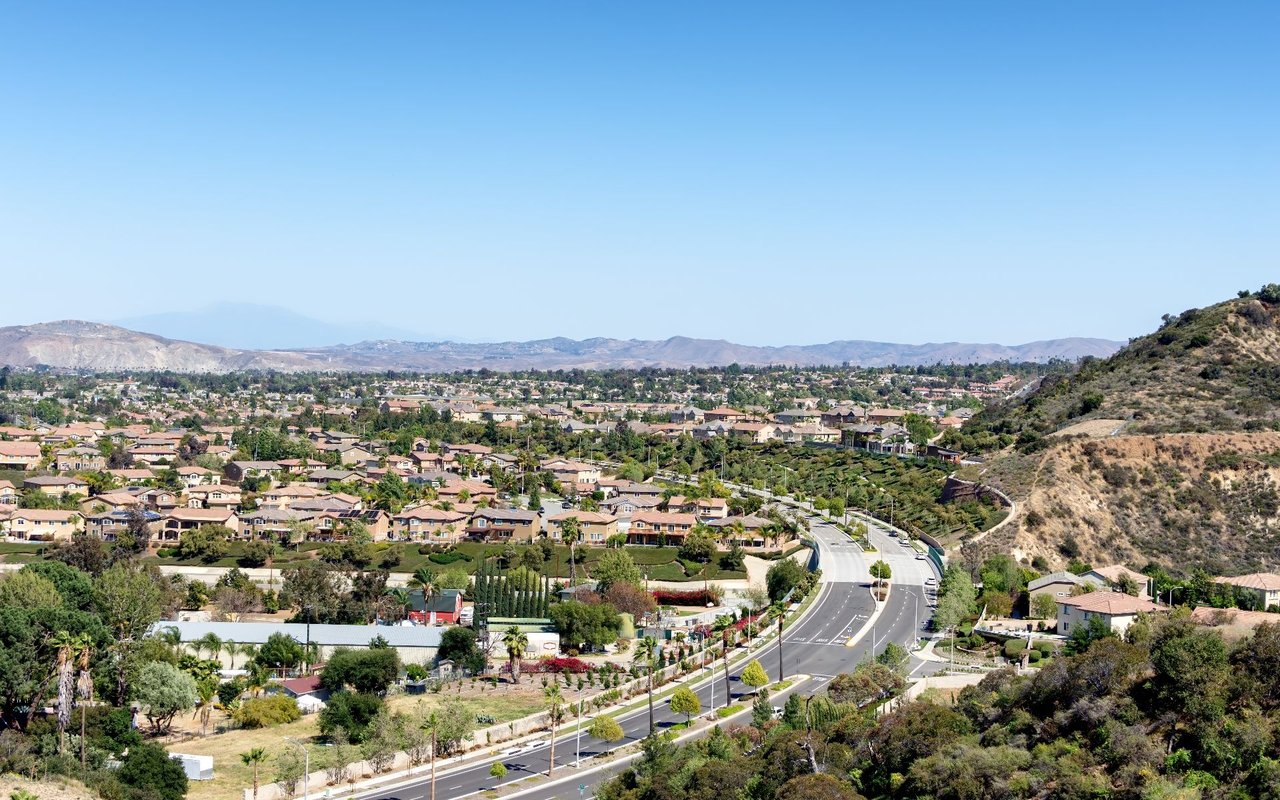
Residential neighborhood and curving road below dry hills, with distant mountains on the horizon.

Explore Claremont

read more
703 Via San Simon
explore in 3d

Mortgage Calculator

Estimate your monthly mortgage payment, including the principal and interest, property taxes, and HOA. Adjust the values to generate a more accurate rate.
$0,000 Your Payment 20 15 65
$0,000 Your Payment

I'm Interested In

703 Via San Simon

or
  • CallGeoff Hamill

    License #00997900

    909.621.0500
  • Explore My

    Featured Listings

    • 640 Valparaiso Drive For Sale

      $1,950,000

      640 Valparaiso Drive, Claremont, CA 91711

      • 4 Beds
      • 3 Baths
      • 3,000 Sq.Ft.
    • 545 Baughman Avenue For Sale

      $1,800,000

      545 Baughman Avenue, Claremont, CA 91711

      • 3 Beds
      • 3 Baths
      • 3,406 Sq.Ft.
    • 703 Via San Simon For Sale

      $1,695,000

      703 Via San Simon, Claremont, CA 91711

      • 4 Beds
      • 3 Baths
      • 3,000 Sq.Ft.
    • 13052 Via Tesoro Drive For Sale

      $1,650,000

      13052 Via Tesoro Drive, Rancho Cucamonga, CA 91739

      • 4 Beds
      • 5 Baths
      • 4,030 Sq.Ft.
    • 1016 Moab Drive For Sale

      $1,350,000

      1016 Moab Drive, Claremont, CA 91711

      • 4 Beds
      • 3 Baths
      • 2,678 Sq.Ft.
    • 846 W 10th Street For Sale

      $1,295,000

      846 W 10th Street, Claremont, CA 91711

      • 5 Beds
      • 3 Baths
      • 3,075 Sq.Ft.
    • 995 Reed Drive For Sale

      $950,000

      995 Reed Drive, Claremont, CA 91711

      • 3 Beds
      • 2 Baths
      • 1,546 Sq.Ft.
    • 664 N 8th Avenue For Sale

      $850,000

      664 N 8th Avenue, Upland, CA 91786

      • 1,614 Sq.Ft.
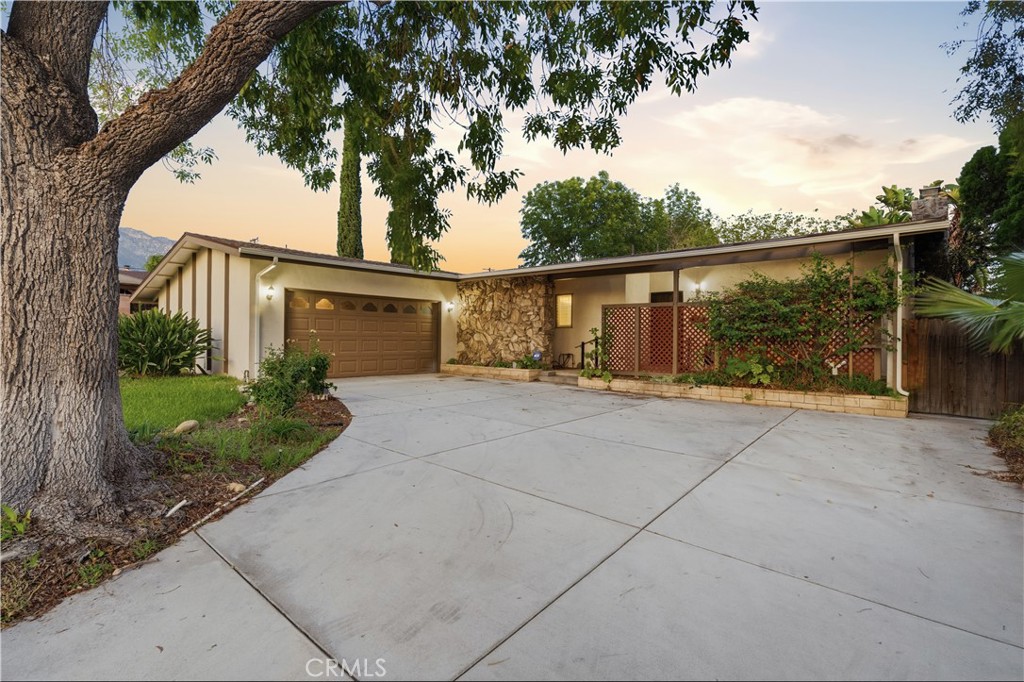
    • Single-story home with stone accents, a two-car garage, and a broad concrete driveway beneath a large tree. Active Under Contract

      $825,000

      1386 N Tulare Way, Upland, CA 91786

      • 3 Beds
      • 2 Baths
      • 1,528 Sq.Ft.
    View All

    Follow Us On Instagram